
Join Login
760 Rosewood Circle, Incline Village, NV 89451 Photo

31 Photos

760 Rosewood Circle
Incline Village, NV 89451
$2,700,000
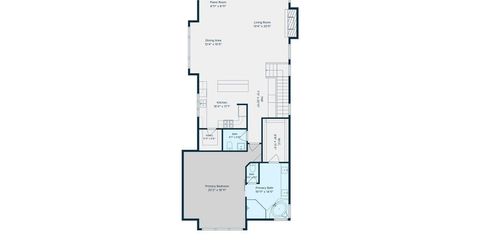
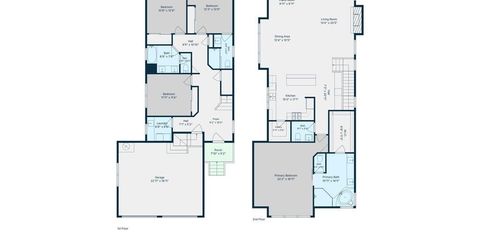
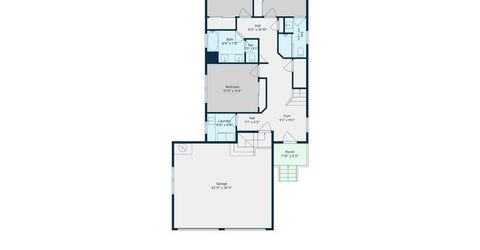
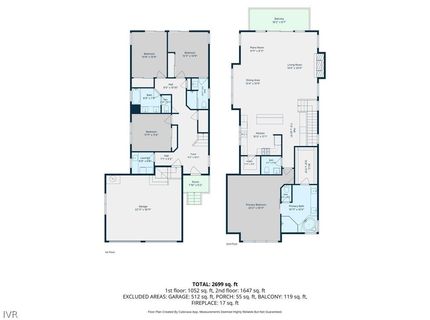
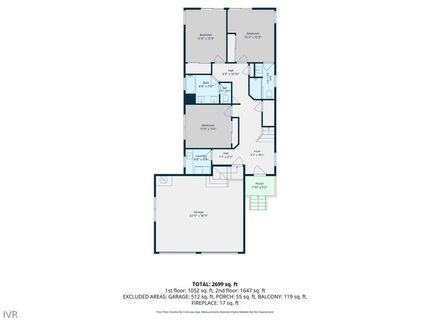
4 Beds | 3 full 1 partial Baths | 2782 sqft | 0.06 Acreage

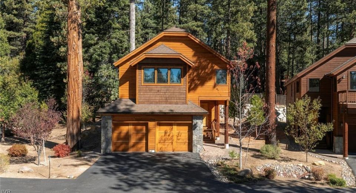
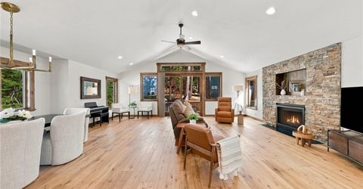
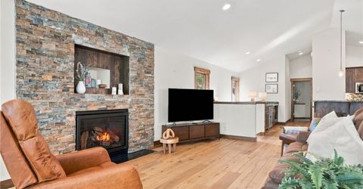
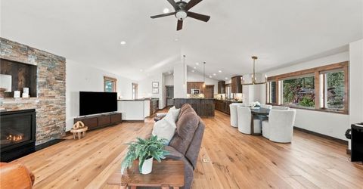
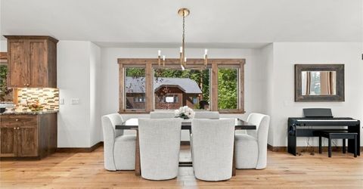
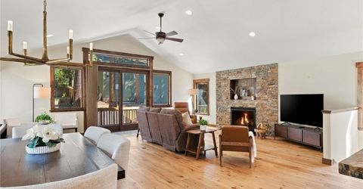
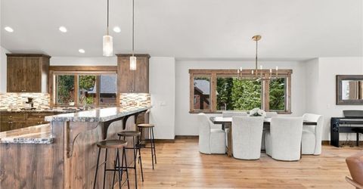
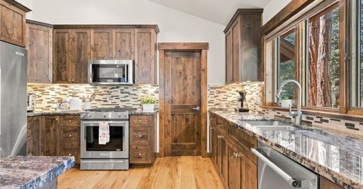
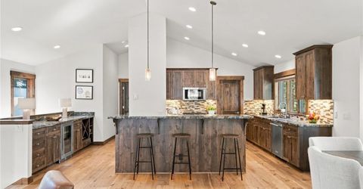
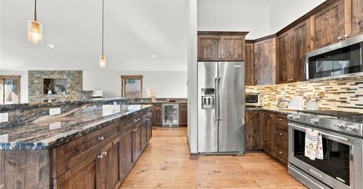
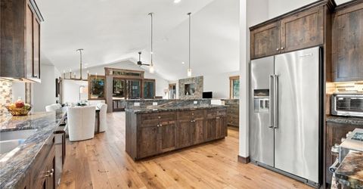
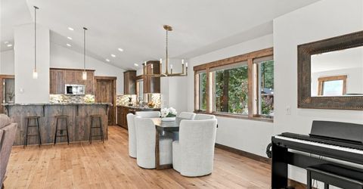
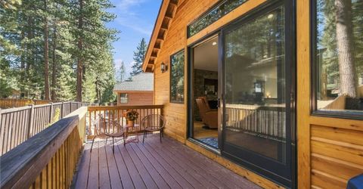
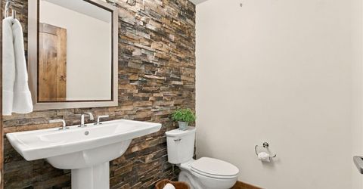
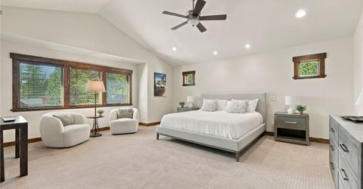
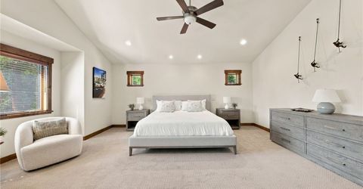
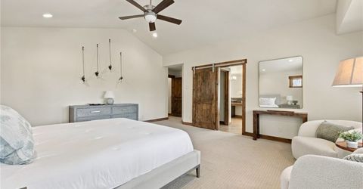
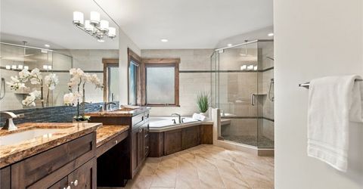
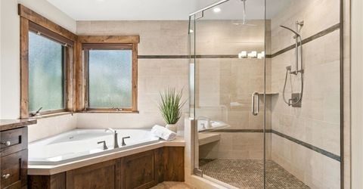
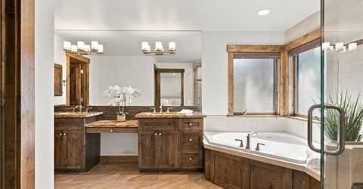
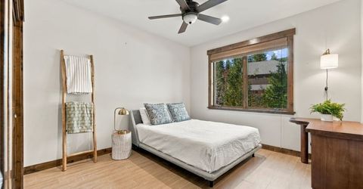
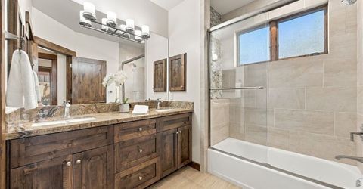
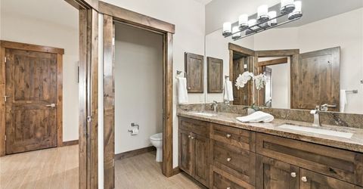
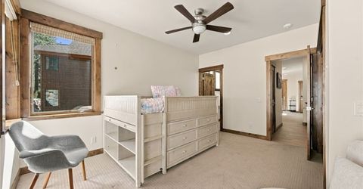
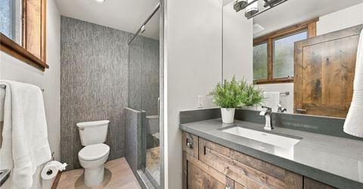
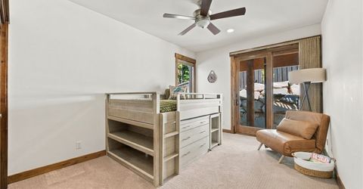
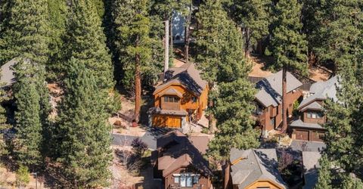
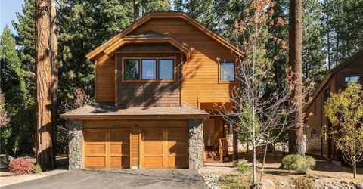
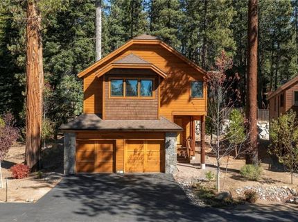
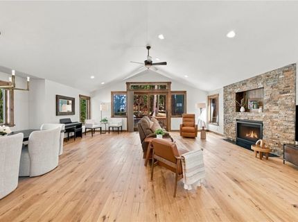
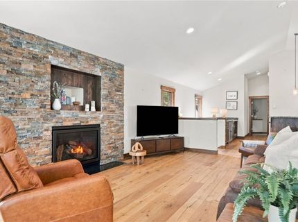
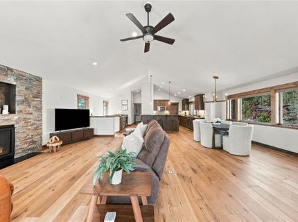
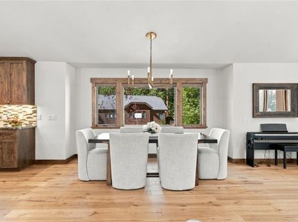
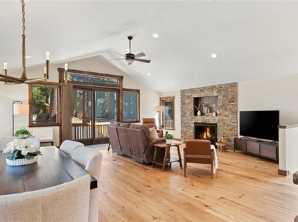
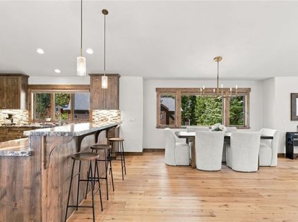
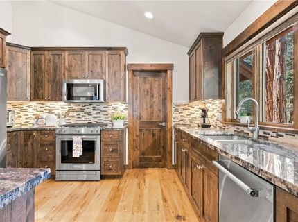
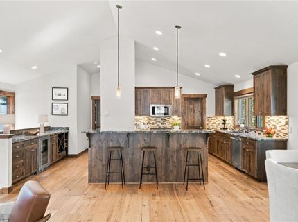
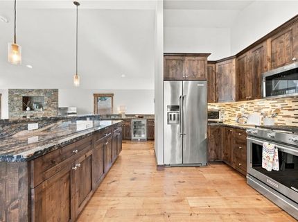
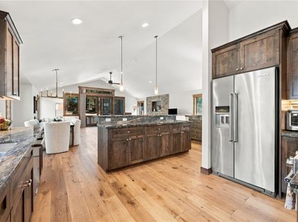
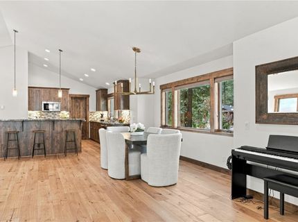
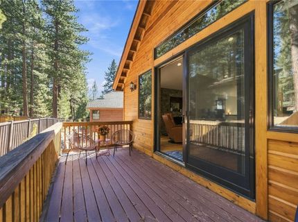
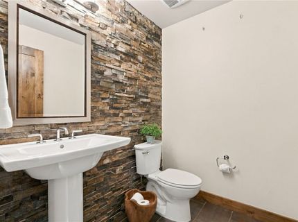
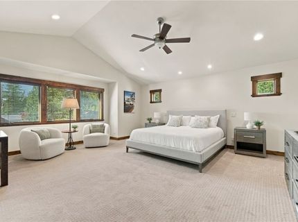
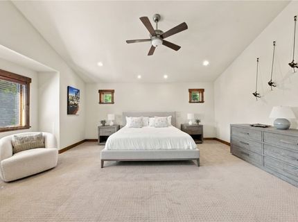
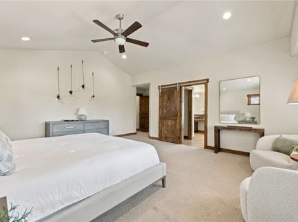
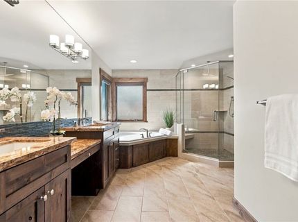
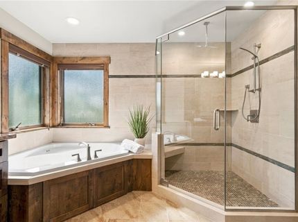
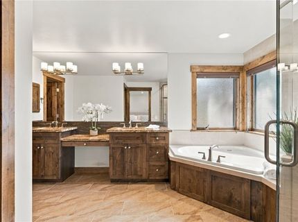
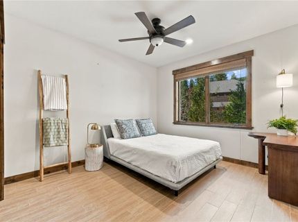
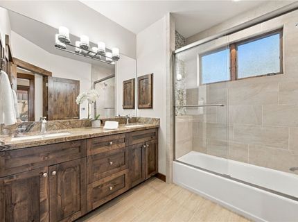
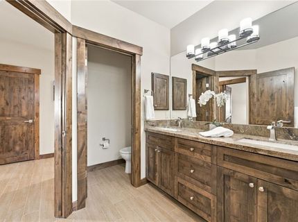
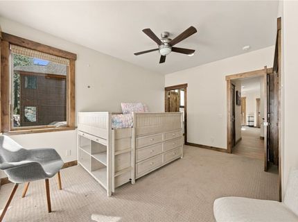
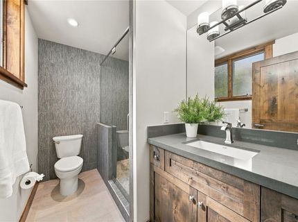
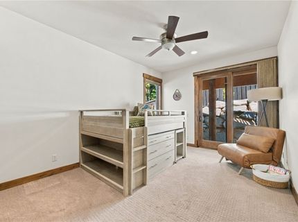
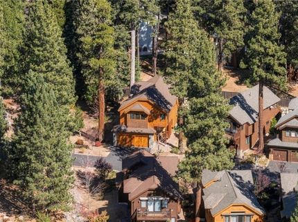
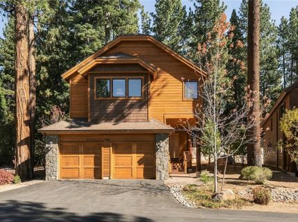
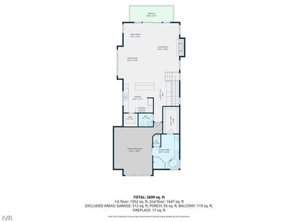
A rare combination of privacy, convenience and exceptional quality, all within a beautifully landscaped gated setting just minutes from the heart of Incline Village. This residence enjoys one of the community's most appealing locations, with open space directly to the left for added privacy and the landscaped lawn with picnic area just steps away. Inside, craftsmanship shines through vaulted ceilings, walls of windows, 7-inch white English oak floors, and a custom fireplace. The beautifully appointed kitchen offers granite counters, generous cabinetry, walk-in pantry and an expansive buffet/bar with wine refrigerator. The main-level primary suite features a spa-like bathroom, while 3 additional bedrooms, including a junior en-suite, provide wonderful space for family and guests. Plus, 2-car garage and excellent storage. Fully furnished and genuinely turnkey-from a fully equipped kitchen to linens and bedding. Arrive, unpack and start enjoying Tahoe.

Listed By / Presented By

Listed By

Agency Name: Lakeshore Realty
Agent Name: Victoria Popescu
Agency Phone: 775-831-7000

agent picture

Presented By

Agent Name: Sadie Benny
Agent Phone: 530.258.1644
Agency Title: Chase International Real Estate

IDX logo

Contact Agent(s) for More Information

Property Details

Property Type: Residential - Single Family
Fireplaces: 1
Garage: 2 car attached
Heating: NaturalGas, Radiant, Gas, HotWater, RadiantFloor
Lot Size: 0.06 Acres
Roof Type: Composition
Stories: 2.0
Taxes: $15,887
Year Built: 2014
MLS ID: 1019222

Feature Descriptions

Appliances: Dryer, Dishwasher, Disposal, GasOven, GasRange, Microwave, Refrigerator, WineRefrigerator, Washer
Fireplace: One, LivingRoom
Flooring: Hardwood, Tile
HOA Fee: 740/ Monthly
Lot: Level
Parcel#: 129-292-08
Parking: Attached, Garage, TwoCarGarage
Parking Notes: Attached, Garage, TwoCarGarage
Special View Info: TreesWoods
Topography: Level

Amenities

MainLevelPrimary
SteamShower
VaultedCeilings
WalkInClosets

Neighborhood Map

Driving Directions

Demographics

Estimate My Payments

  • Estimated Payment
    $8,120.45
  • Principal & Interest
    $6,009.03
  • Property Tax
    $1,323.92
  • Homeowner's Insurance
    $787.50
(Payments are an estimate and may vary by lender)

Mortgage Calculator

Change Payment Information

%
years/fixed
yearly
yearly (est.)
Contact Photo

We're Here to Help

Connect with our team of knowlegable local agents to guide your next move with style and grace.

Login to My Homefinder